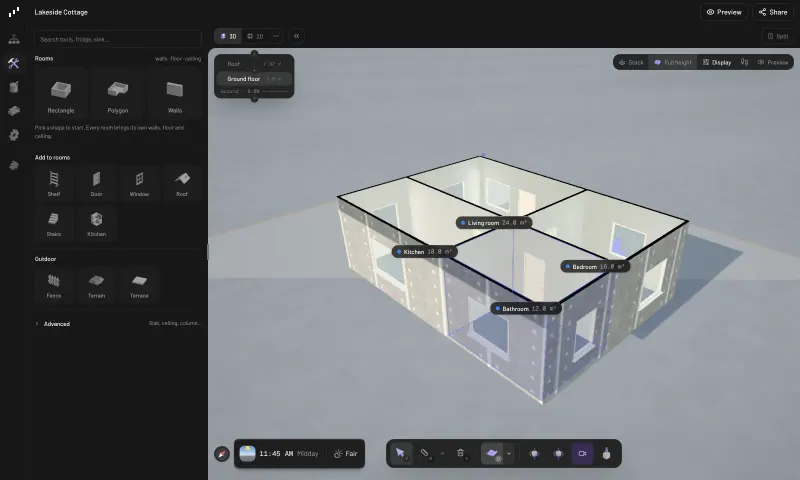
Design 3D floor plans in your browser.
Does Planner 5D's main job in the browser: draw rooms with a few clicks, add doors, windows, stairs, kitchens, roofs and furniture, and see the result in 3D and as a 2D floor plan, over several floors. It exports IFC, GLB, OBJ, STL and a floor plan PDF. Its furniture catalogue is much smaller, there are no realistic renders or phone apps, and it cannot open Planner 5D projects.
What you gain
- Free and open source under the MIT licence, with no plan or project limits
- Projects stay on your own server, shared by everyone on your team
- Exports to IFC, GLB, OBJ and STL for architects, 3D printing and other software
What is different
- A smaller furniture catalogue and no photo-quality renders, unlike Planner 5D
- It cannot open SketchUp, Planner 5D or RoomSketcher files
- Browser only, with no phone apps, and it needs a computer with decent graphics